Recent Work
Walk-In Showers Projects
A look at recent walk-in showers work from DCB Construction in the Coeur d'Alene region.

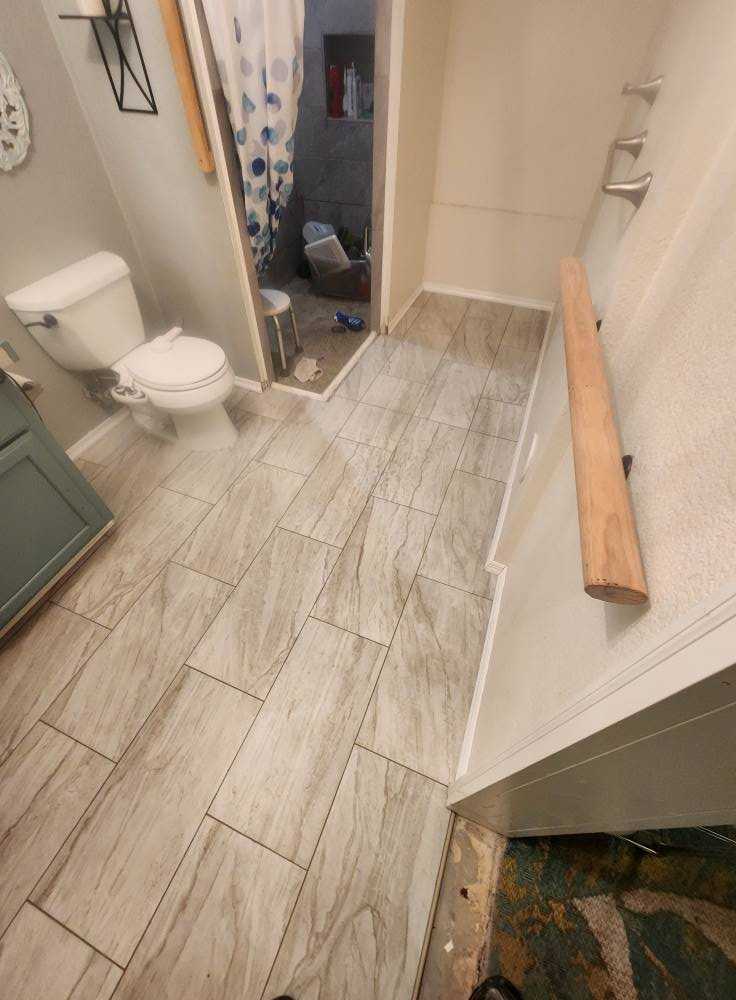
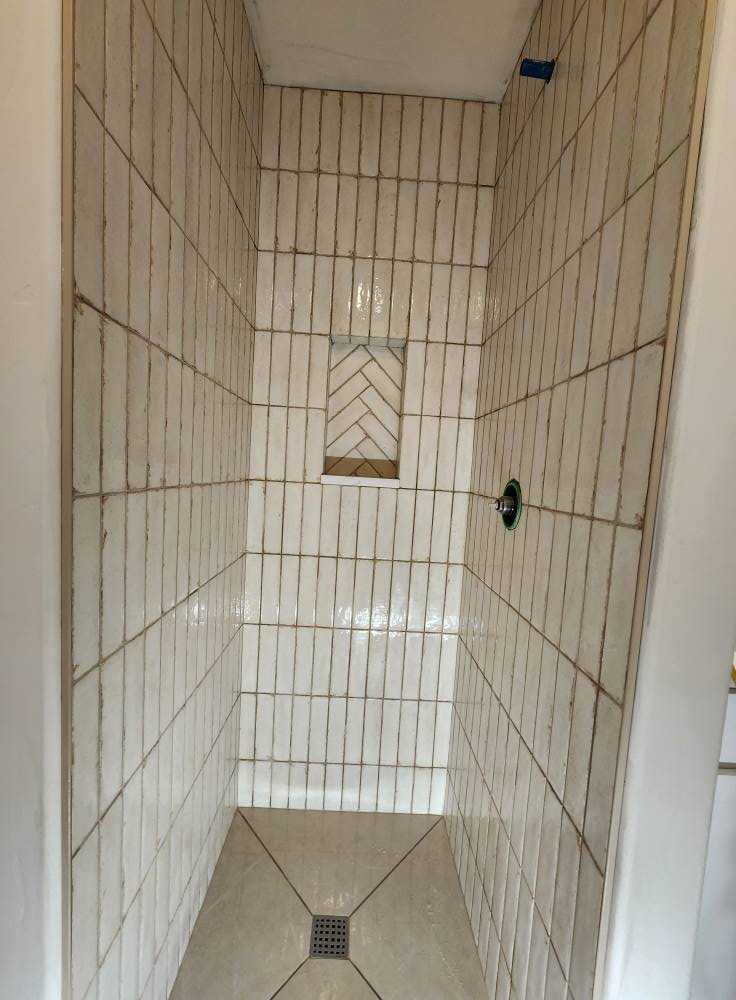
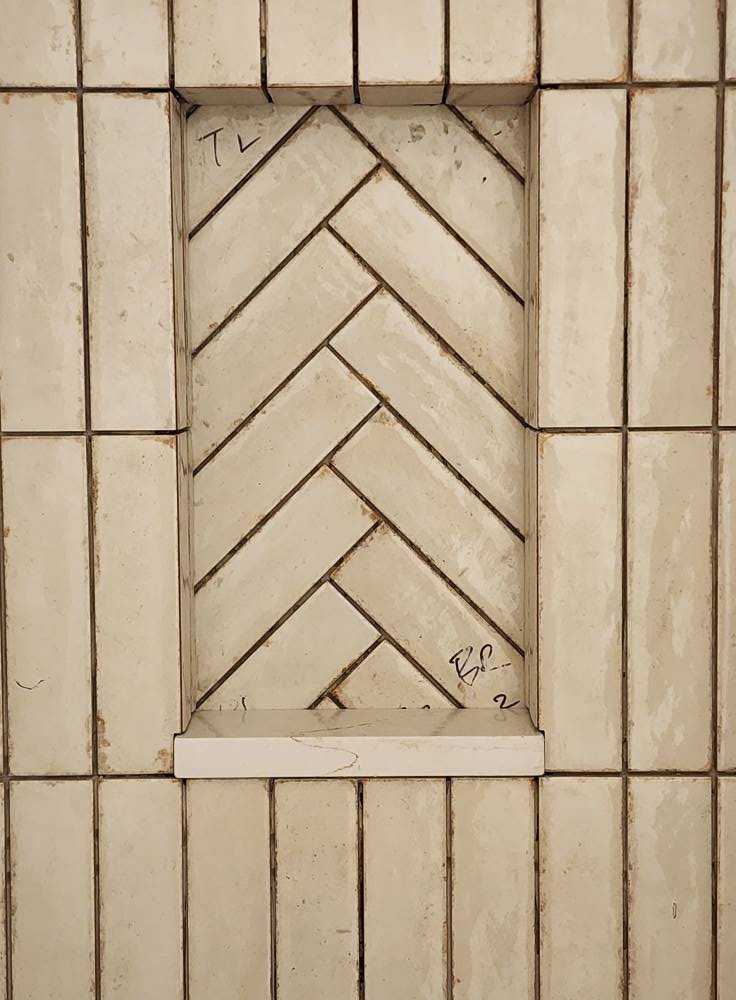
Custom walk-in showers — frameless glass, bench seating, niche storage, and premium tile — built for Coeur d'Alene homes.
Walk-in showers have replaced the old tub-shower combo as the centerpiece of most modern bathroom remodels. They look better, they're easier to use as you get older, and they're a strong resale upgrade. DCB Construction LLC builds custom walk-in showers for Coeur d'Alene homeowners — frameless glass, low-curb or curbless entries, custom tile work, built-in benches, niche storage, and waterproof pan systems that actually last.
We work directly with you on the design — pan size and slope, tile selection, glass configuration, fixture choice — then we build it from the studs out. The mud-set pan and waterproofing layer are where most shower installations fail; we don't cut corners on either.
A look at recent walk-in showers work from DCB Construction in the Coeur d'Alene region.
Coeur d’Alene has the widest range of housing stock of anywhere we work, and that changes a shower conversion more than any other single factor. A bathroom in a pre-war home near the Fort Grounds is a different job from one in a house built in the last decade out toward the east side, even when the finished result looks the same.
In the older parts of town the constraint is usually space and whatever is behind the plaster. Bathrooms built before the 1960s tend to be small, often with a five-foot alcove tub as the only bathing fixture and nowhere to expand without borrowing from a hallway or a closet. Once the wall is open we regularly find galvanized supply lines and cast-iron waste at the end of their service life. That is worth knowing before you start: replacing them while the wall is already open costs a fraction of doing it later, and it is the most common reason a quote moves after demolition.
Curbless entry is the other question that depends entirely on the house. A curbless pan has to sit recessed into the floor structure, which is straightforward over a crawlspace or a basement and considerably harder over a slab. A lot of older Coeur d’Alene homes are both — an original structure over a crawlspace with a slab-on-grade addition off the back — so the answer can differ between two bathrooms in the same house. We look at the floor structure before we promise a curbless entry, not after.
Newer construction east of town and around Riverstone usually has the rough-in already sized for a separate shower. There the work is less about structure and more about replacing a builder-grade pan and valve with an assembly that will still be sound in twenty years.
Looking for other work in Coeur d'Alene? See: kitchen remodeling in Coeur d'Alene, bathroom remodeling in Coeur d'Alene, tile installation in Coeur d'Alene, or visit our Coeur d'Alene area page.
Walk-in showers generally run $7,000 to $20,000 depending on size, tile selection and glass. A standard 36x60 walk-in with porcelain tile and a semi-frameless door lands around $9,000 to $12,000. In older Coeur d'Alene homes the variable that moves the number most is what we find behind the wall: if the supply and waste lines are original, replacing them while the wall is open is the sensible call and it belongs in the budget from the start. We flag that possibility before you commit rather than after demolition.
Yes. Properties inside the city limits go through the City of Coeur d'Alene, and parcels in the surrounding unincorporated areas go through Kootenai County. We confirm which applies to your address and file on your behalf. Any install that relocates plumbing or removes structural elements typically requires a permit and inspection, and we coordinate the scheduling so it does not stall the job.
Not always, but it has to be looked at. Cast-iron waste has a finite service life and the section serving a bathroom is usually the most corroded, because it sees the most use. If it is sound we leave it. If it is scaling or thin we will tell you, because the wall being open is the cheapest access anyone will ever have to it. Replacing it later means opening finished tile.
Often yes, and it comes down to what is under the bathroom floor. Over a crawlspace or basement we can recess the pan into the joist bays and get a genuinely flush entry. Over a slab it is harder, and the workaround is usually to build the surrounding floor up rather than cut the slab down. Many older homes here have both conditions in different parts of the house, so we check the specific bathroom before answering.